The Geographer (De geograaf)
c. 1668-1669
oil on canvas
20 7/8 x 18 1/4 in. (53 x 46.6 cm.)
Städelsches Kunstinstitut, Frankfurt am Main
Research information:
Jan Vermeer was a Dutch Baroque painter who specialized in beautiful, domestic interior scenes of middle class life. Vermeer painted mostly domestic interior scenes. His works are largely genre pieces and portraits, with the exception of two cityscapes and two allegories. His subjects offer a cross-section of seventeenth century Dutch society, ranging from the portrayal of a simple milkmaid at work, to the luxury and splendor of rich notables and merchantmen in their roomy houses. Besides these subjects, religious, poetical, musical, and scientific comments can also be found in his work.
"The Geographer" by Jan Vermeer, he has portrayed a geographer, an individual whose mind dwells on the landscape, measurements, math, geometry and calculations. This painting is a closed interior scene.
I have chosen “The Geographer” by Jan Vermeer because I found it is appealing to me. I love the way the light enters the room and illuminates the interior. The painting is done beautiful muted colors, basic. It is a person dedicated to the work at hand; he appears to have time to dwell on the task before him. To me there is nothing negative, frantic or unappealing in this painting. For me, he is a man enjoying the sunlight coming through the window while he is doing his research and discovery of the planet.


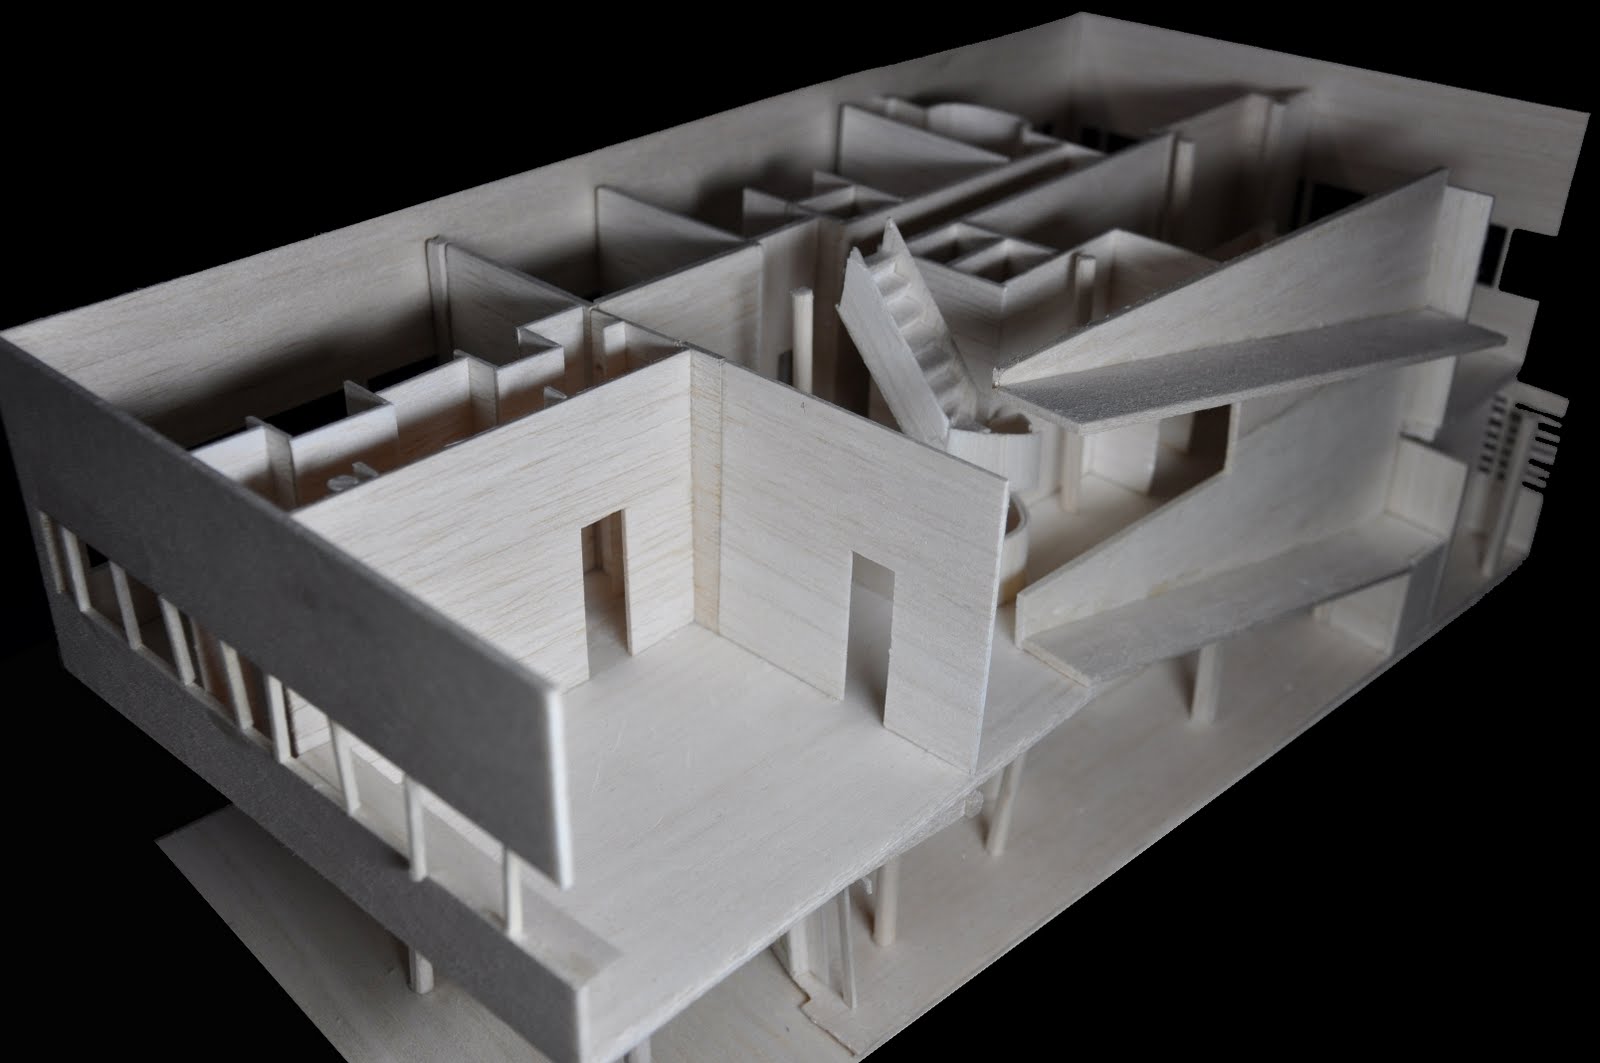


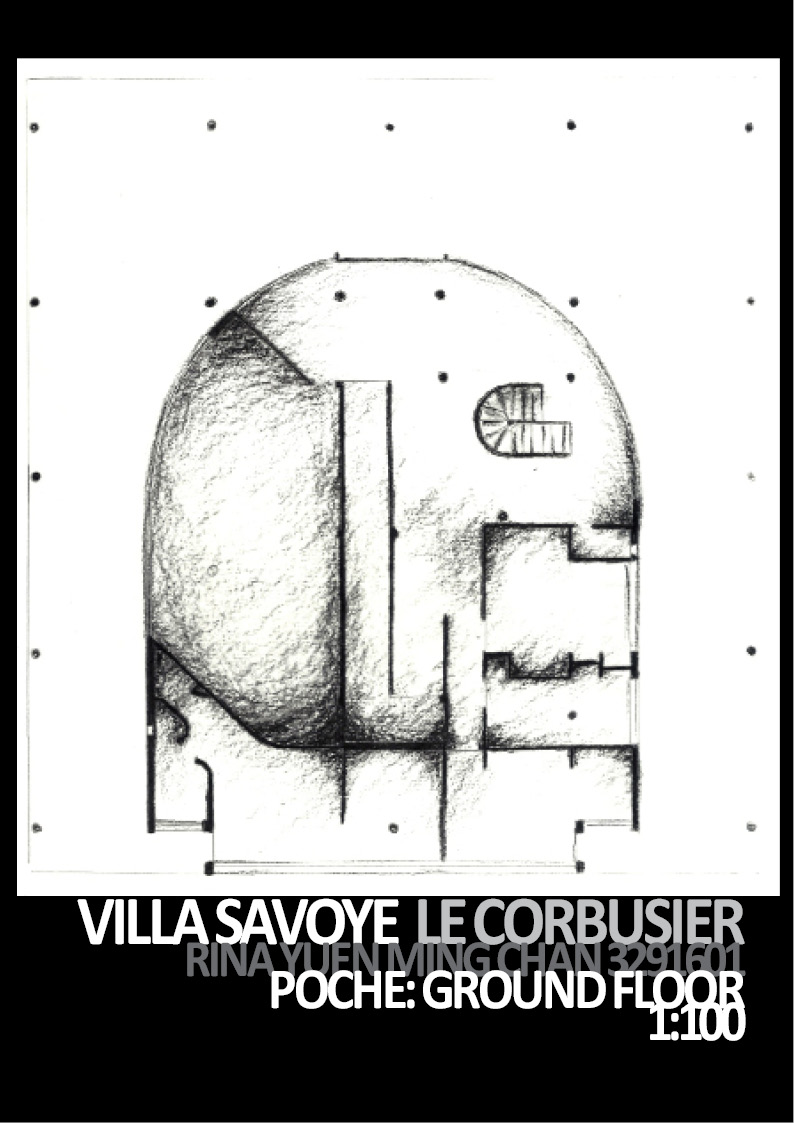

 Villa Savoye are appeared with simple geometric forms. The geometric form of cube and circle demonstrates both in the interior space and exterior shape.